Leave a Message

Thank you for your message. We will be in touch with you shortly.

Explore Our Properties

Property Description

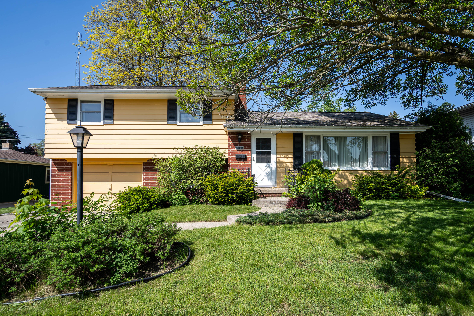
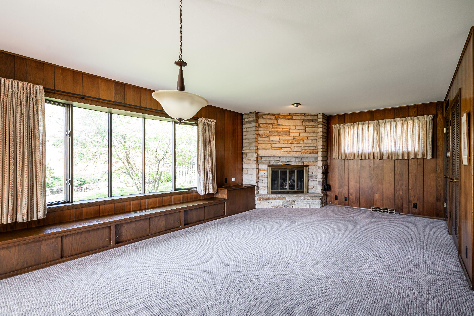
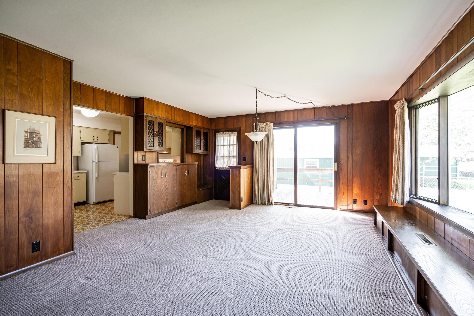
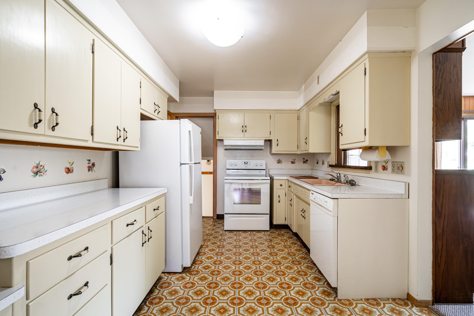
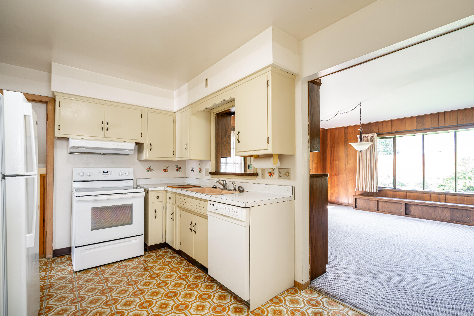
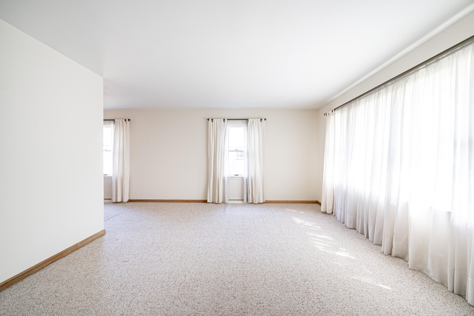
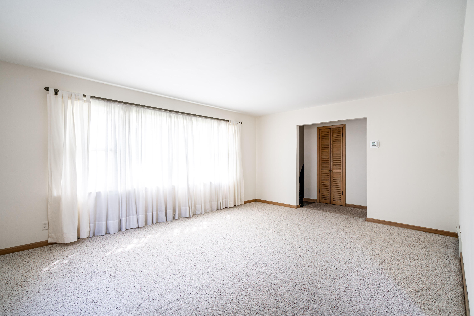
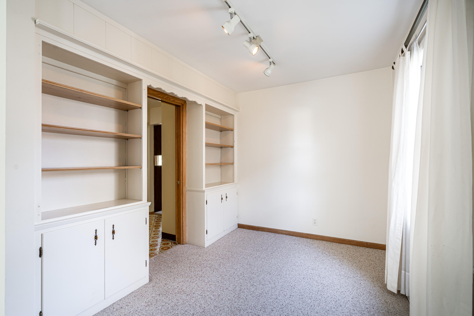
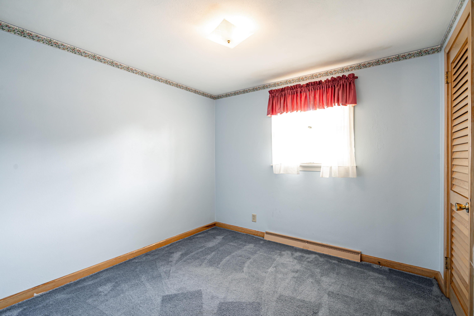
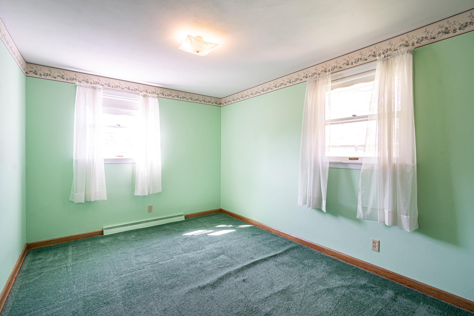
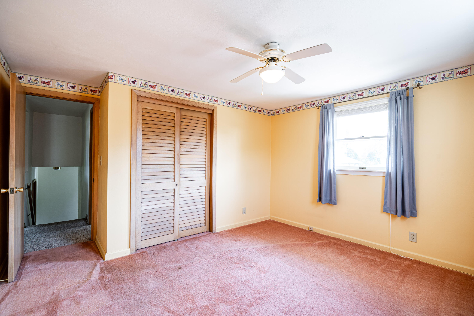
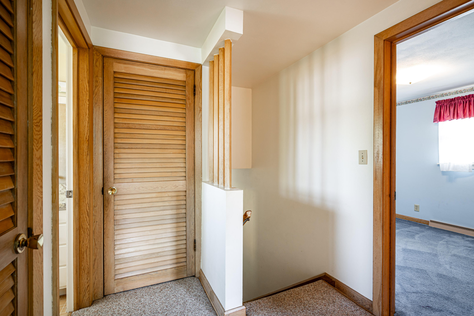
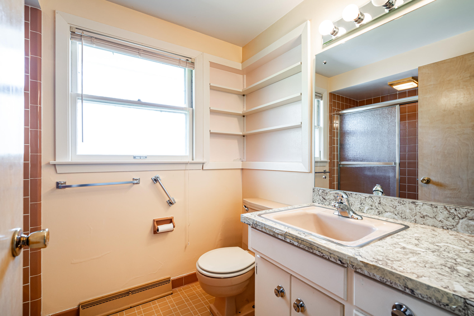
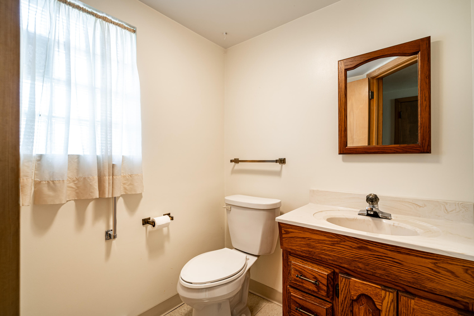
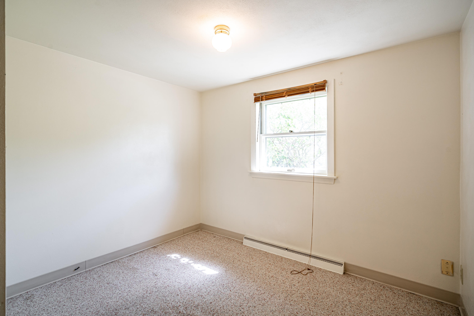
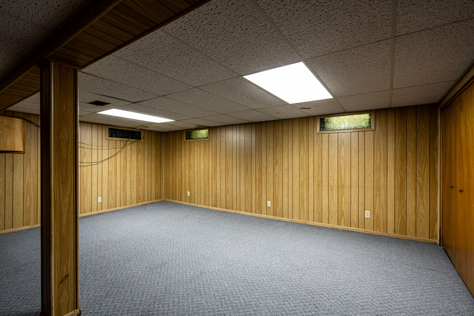
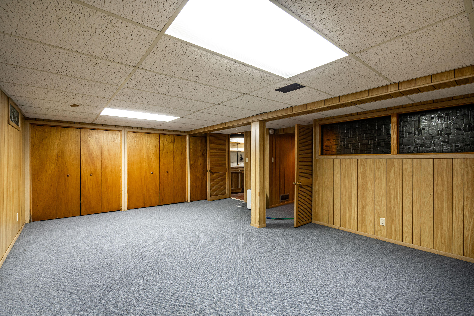
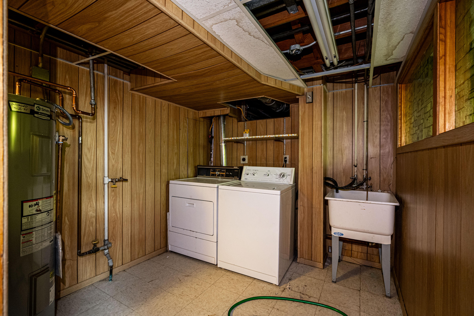
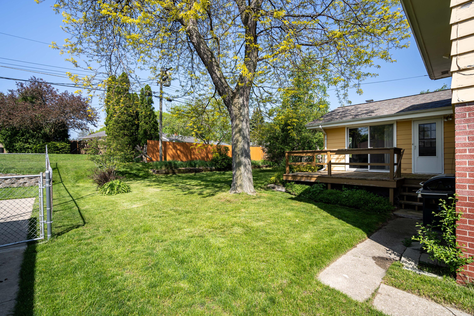
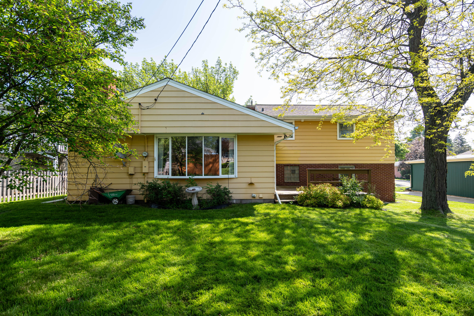
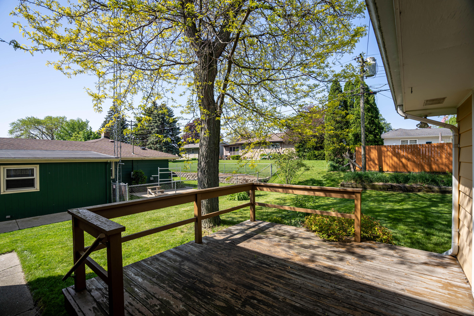
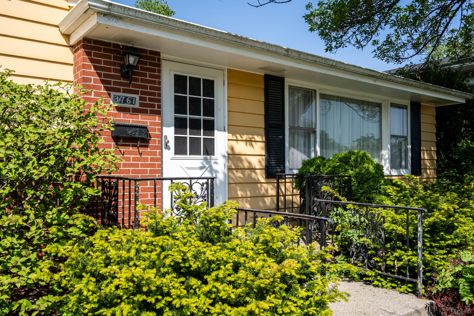
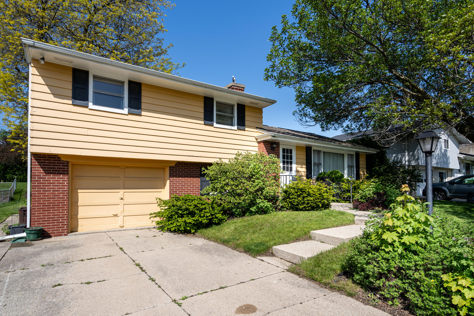
Located in the desirable Country Club Acres. This Split Level will surprise you with its abundant light and flow. Large Family room with fire place off the Kitchen allows for great entertaining. Built in cabinets in the dining and a sun filled living room as you enter the home. Upstairs are three bedrooms and a full bath. The lower level has a laundry room and a good sized finished rec room with plenty to storage space. Don't pass on the back yard and the deck that overlooks a backyard fit of your needs.

Overview

Property Status
Sold
Date Sold
July 1, 2024
Lot Size
6,969.6 Sq.Ft.
MLS ID
1876460
Property Type
Residential
Year Built
1959

Features & Amenities

Total Area
2,128 Sq.Ft.
Architecture Styles
Other
Garage Spaces
1.0
Water Source
Municipal Water
Lot Features
Sidewalk, Fenced Yard
Parking
Electric Door Opener, Paved, Parking Space
Heat Type
Natural Gas, Forced Air
Air Conditioning
Central Air
Fireplace
Gas Fireplace
Appliances
Oven, Range, Refrigerator, Dishwasher, Washer, Dryer
Sewer
Municipal Sewer
Disability Features
Level Drive
School District
Racine Unified
Sales Price
$237,500
Real Estate Tax
$5,619/yr
Zoning
Res

Downloads

3761 St Andrews Blvd

Schedule a Tour

We would love to help you see this beautiful home! As a full-service brokerage, we can help you tour. Please submit an offer, and answer questions about the buying process.

Thank you

for your interest in 3761 St Andrews Blvd, Racine, Racine, WI 53405

3761 St Andrews Blvd
Navigate

I'm Interested In

3761 St Andrews Blvd

or
  • CallMeg Wright

    License #93882791

    (414) 915-1080
  • Follow Us On Instagram