Leave a Message

Thank you for your message. We will be in touch with you shortly.

Explore Our Properties

Property Description

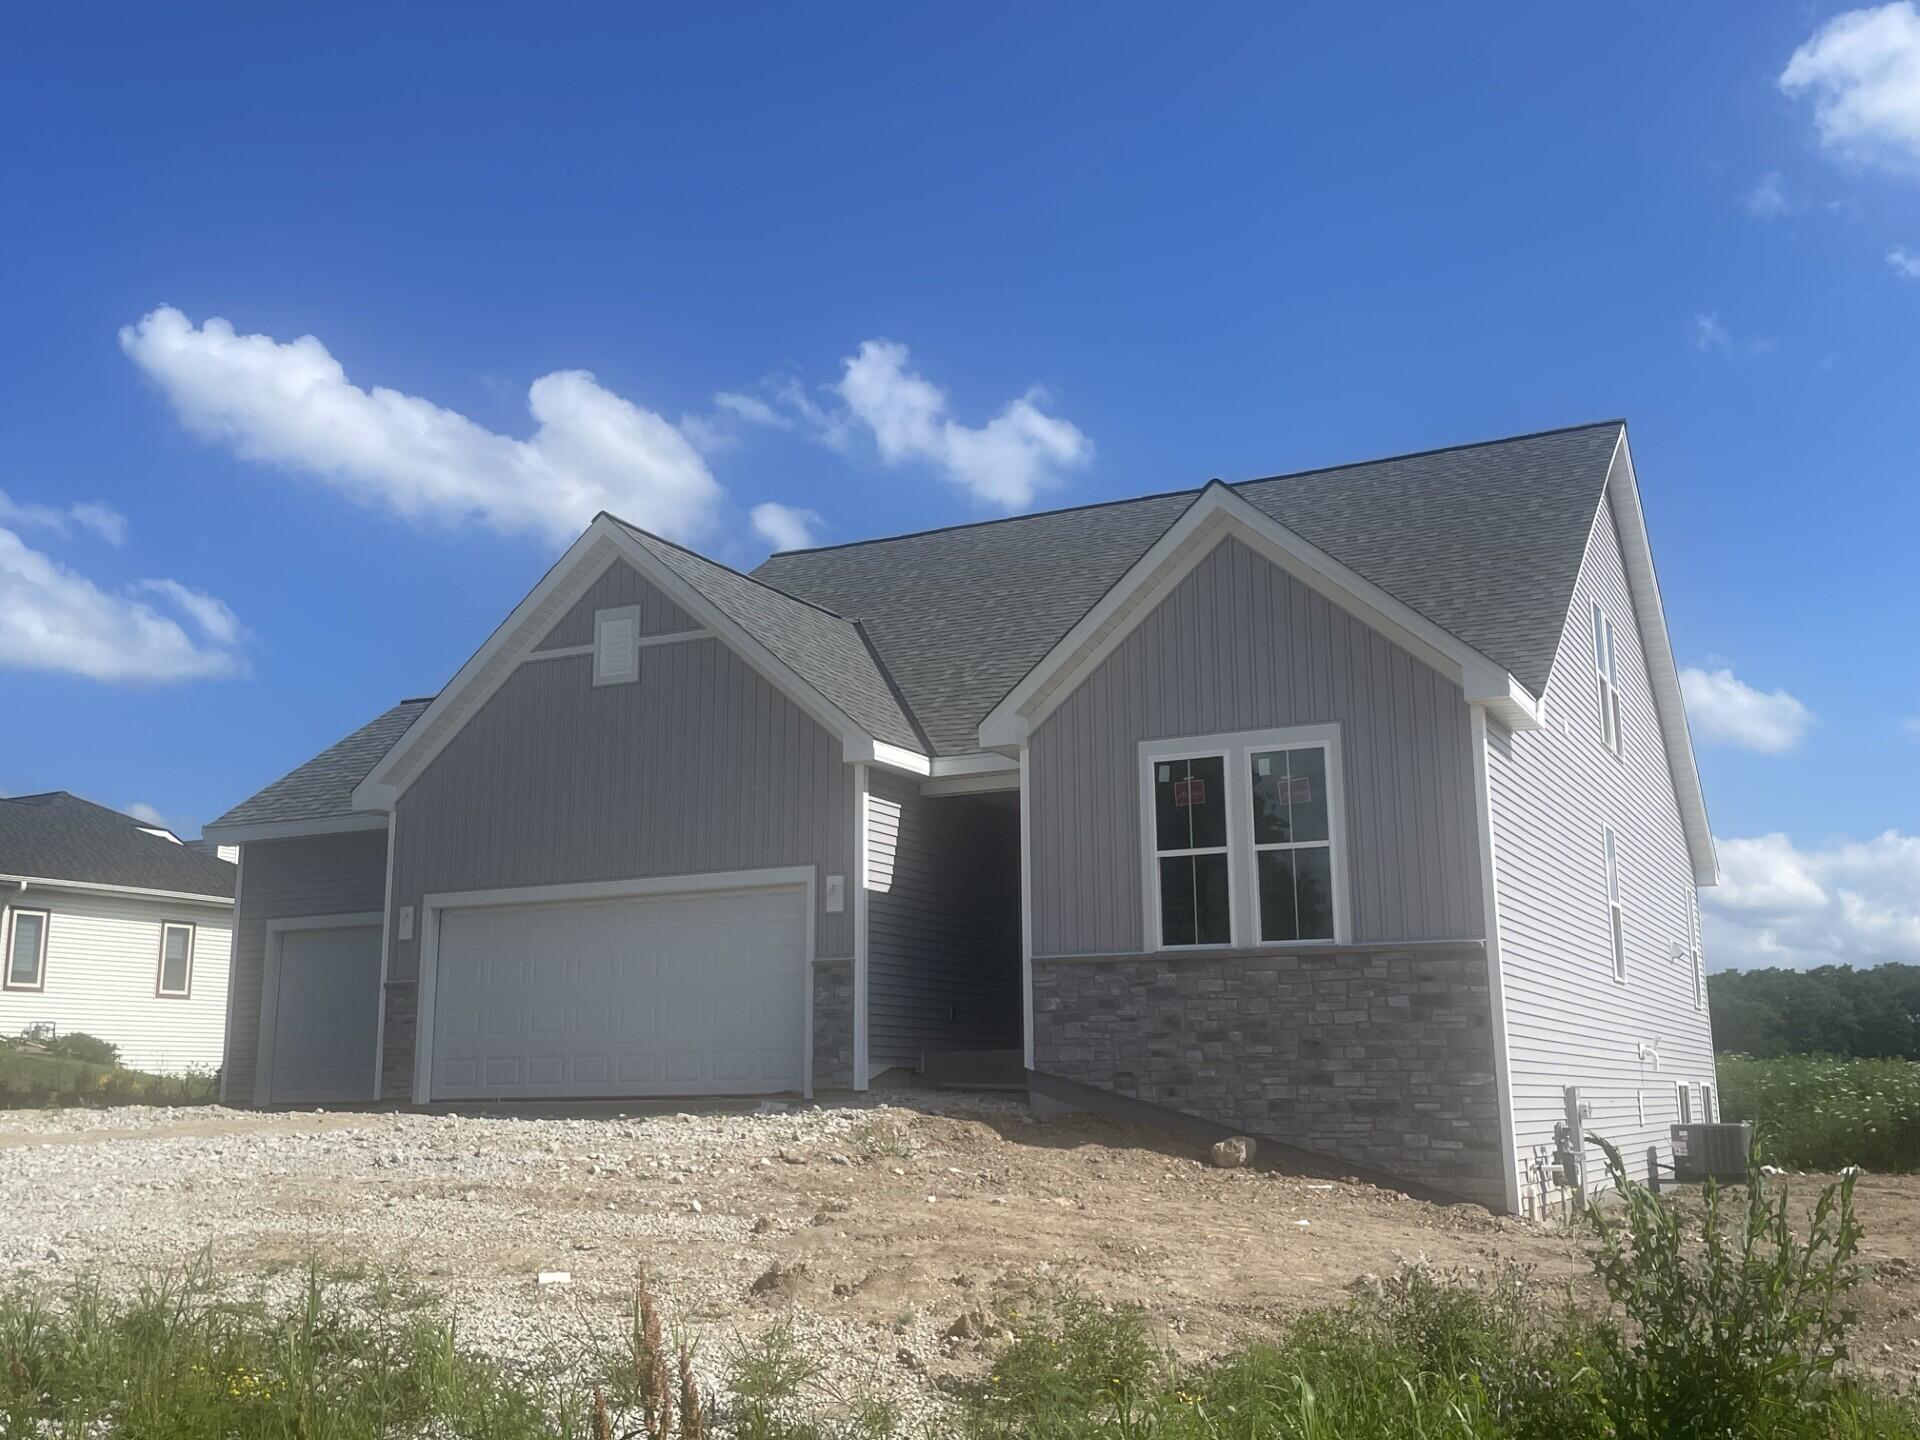
.Welcome home to The MADISON PLAN by Stepping Stone Homes, an award-winning home builder. Open floor plan features 4 Beds, 3 Baths and a 3 Car garage. This lot has a LOOK OUT exposure. The kitchen comes w/ quartz countertops, island and LG appliances. LVP flooring in kitchen, dinette, and great room. You will find quality craftsmanship throughout such as 2x6 construction exterior walls, 9' first floor ceilings, and passive radon system. We offer a total Kohler/Sterling home experience. The Focus on Energy program provides each home with a Certified Energy-Efficient Certificate.

Overview

Property Status
Sold
Date Sold
October 21, 2025
Lot Size
0.43 Acres
MLS ID
1923190
Property Type
Residential
Year Built
2025

Features & Amenities

Total Area
2,211 Sq.Ft.
Architecture Styles
Cape Cod
Stories
1
Garage Spaces
3.0
Water Source
Public
Parking
Paved, Attached
Heat Type
Natural Gas, Forced Air
Air Conditioning
Central Air
Appliances
Oven, Range, Refrigerator, Disposal, Dishwasher, Microwave
Other Interior Features
Pantry, Kitchen Island, Walk-In Closet(s), High Speed Internet
Sewer
Public Sewer
Disability Features
Accessible Bedroom, Accessible Full Bath
Middle School
Kennedy
High School
Germantown
School District
Germantown
Sales Price
$639,900
Real Estate Tax
$1,785/yr
Zoning
Residential

Downloads

N101W16765 Gunflint Trl

Schedule a Tour

We would love to help you see this beautiful home! As a full-service brokerage, we can help you tour. Please submit an offer, and answer questions about the buying process.

Thank you

for your interest in N101W16765 Gunflint Trl, Germantown, WI 53022

N101W16765 Gunflint Trl
Navigate

I'm Interested In

N101W16765 Gunflint Trl

Follow Us On Instagram